
Maximizing Utility: The Practical Benefits of Raised Access Floors in Modern Architecture
Maximizing Utility: The Practical Benefits of Raised Access Floors
Introduction to Raised Access Floors
In the realm of modern architecture and interior design, **raised access floors** have emerged as a pivotal solution for optimizing utility and flexibility within various environments. These innovative flooring systems elevate the floor surface to create a concealed space beneath, allowing for e
2026年01月14日
Maximizing Utility: The Practical Benefits of Raised Access Floors
Introduction to Raised Access Floors
In the realm of modern architecture and interior design, **raised access floors** have emerged as a pivotal solution for optimizing utility and flexibility within various environments. These innovative flooring systems elevate the floor surface to create a concealed space beneath, allowing for effortless management of essential building systems, such as electrical wiring, plumbing, and HVAC. Whether in commercial offices, data centers, or even educational institutions, raised access floors provide a myriad of benefits that make them indispensable in today’s architectural landscape.
Understanding Raised Access Floors
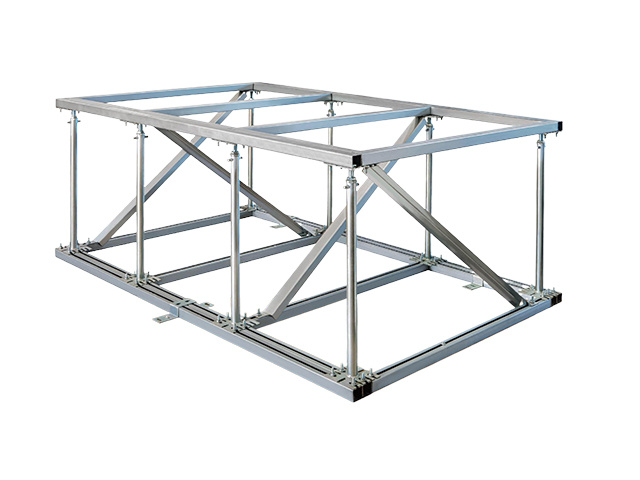
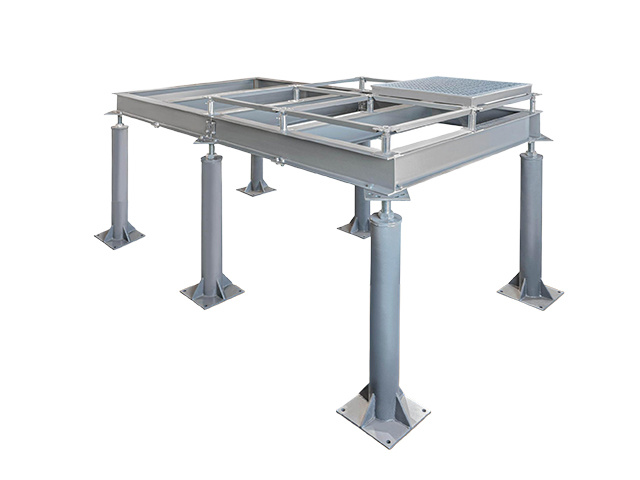
Raised access floors consist of a modular flooring system supported by a grid of adjustable pedestals. This design creates a plenum space underneath the floor for routing mechanical, electrical, and telecommunications services. The panels can be easily removed and replaced, granting users unparalleled access to the infrastructure below. This section delves into the structure, materials, and installation processes commonly used in raised access floors.
Components of Raised Access Floors
1. **Floor Panels**: These are typically made from materials such as steel, wood, or concrete. They come in various sizes and finishes, allowing for customization and aesthetic appeal.
2. **Pedestals**: These adjustable components support the floor panels and allow for easy height adjustments, accommodating different building requirements.
3. **Perimeter Trim**: This finishing element conceals the edges of the raised floor, providing a polished look to the installation.
Installation Process of Raised Access Floors
The installation of raised access floors involves several key steps:
- **Planning and Design**: Determine the layout and specifications based on the building's needs.
- **Preparation of the Subfloor**: Ensure the subfloor is clean and level to facilitate proper pedestal installation.
- **Pedestal Installation**: Secure the pedestals in place, adjusting their height to achieve the desired floor height.
- **Panel Installation**: Place the floor panels onto the pedestals, ensuring they fit snugly and securely.
Benefits of Raised Access Floors
Raised access floors offer a range of practical benefits that enhance the functionality of modern spaces. Here are some of the key advantages:
1. Enhanced Flexibility and Adaptability
One of the most significant advantages of raised access floors is their inherent **flexibility**. As businesses evolve, so do their spatial requirements. Raised access floors allow for easy reconfiguration of workspace layouts without the need for extensive renovations. This adaptability is crucial in environments such as open offices, where layouts might need to be altered frequently to accommodate team changes or project needs.
2. Efficient Cable Management
With the increasing reliance on technology, proper cable management has become essential. Raised access floors provide an organized way to route cables and wires, minimizing clutter and reducing the risk of hazards. This design not only enhances the aesthetic appeal of the office but also ensures a safer working environment.
3. Improved Airflow and Climate Control
Raised access floors facilitate better airflow, which can improve the overall climate control within a space. By allowing air to circulate more freely, these flooring systems can help maintain comfortable temperatures, especially in data centers where cooling is critical. This feature can lead to significant energy savings and improved efficiency.
4. Easier Maintenance and Upgrades
The ability to access the space beneath a raised access floor simplifies maintenance and upgrades for electrical and mechanical systems. Technicians can easily access wires, pipes, and other equipment without disturbing the entire office environment. This ease of access can minimize downtime and reduce maintenance costs.
5. Sound Insulation Properties
Raised access floors can also contribute to better acoustics within a space. The open space beneath the panels acts as a sound buffer, reducing noise transmission between floors and creating a quieter working environment. This benefit is particularly valuable in settings like open-plan offices or conference rooms.
6. Aesthetic Customization
Today’s raised access floors come in a variety of finishes and materials, allowing businesses to customize their flooring to match their branding and design preferences. Whether opting for sleek laminate finishes or durable stone textures, the visual appeal of raised access floors can enhance the overall ambiance of a space.
Applications of Raised Access Floors
Raised access floors are versatile and can be employed in various settings, including:
1. Commercial Offices
In contemporary office environments, raised access floors are increasingly popular due to their flexibility and efficient space utilization. They support frequent layout changes and provide a tidy solution for cable management.
2. Data Centers
The importance of controlled environments in data centers makes raised access floors a perfect fit. These systems allow for efficient cooling and easy access to critical infrastructure, ensuring that IT operations run smoothly.
3. Educational Institutions
Schools and universities can benefit from raised access floors, facilitating dynamic classroom setups and easy access for technology-driven learning environments.
4. Healthcare Facilities
In healthcare settings, raised access floors can improve the layout of medical facilities, allowing for flexible room configurations while ensuring that critical systems are easily accessible for maintenance.
Cost Considerations for Raised Access Floors
While the initial investment in raised access floors may be higher than traditional flooring solutions, the long-term **cost-effectiveness** cannot be overlooked. The savings in maintenance, energy efficiency, and adaptability can outweigh the upfront costs significantly. Additionally, the lifespan of raised access floors often extends beyond that of standard flooring, further justifying the investment.
Conclusion
Raised access floors represent a transformative solution for modern architectural and design challenges. Their ability to enhance flexibility, streamline infrastructure management, and provide aesthetic appeal makes them indispensable in a range of applications. As businesses continue to evolve and technology advances, the practicality of raised access floors will only increase. Incorporating this innovative flooring solution into your space can maximize utility and pave the way for future adaptability.
Frequently Asked Questions (FAQs)
1. What is a raised access floor?
A raised access floor is a flooring system that consists of removable panels supported by a grid of pedestals, creating a space beneath for routing electrical, mechanical, and telecommunications services.
2. How does a raised access floor improve airflow?
Raised access floors improve airflow by allowing air to circulate more freely beneath the panels, enhancing climate control and comfort within the space.
3. Are raised access floors suitable for residential use?
While primarily used in commercial settings, raised access floors can be adapted for residential use, particularly in homes with advanced technological needs or specific design requirements.
4. Can raised access floors help with sound insulation?
Yes, raised access floors can contribute to sound insulation by serving as a buffer, reducing noise transmission between floors and creating a quieter environment.
5. What maintenance is required for raised access floors?
Maintenance for raised access floors generally involves regular cleaning and occasional inspection of the panels and pedestals to ensure they remain secure and functional.
By understanding the comprehensive benefits and applications of raised access floors, businesses and organizations can make informed decisions that enhance their operational efficiency and workspace utility.

Contact us
Email address
Company address
Hengshanqiao Town, Wujin District, Changzhou City, Jiangsu Province