
Understanding Elevated Floor Systems: A Key Component in Modern Construction
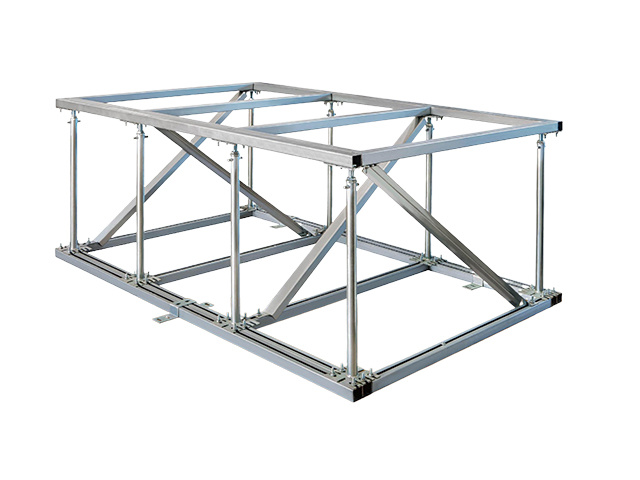
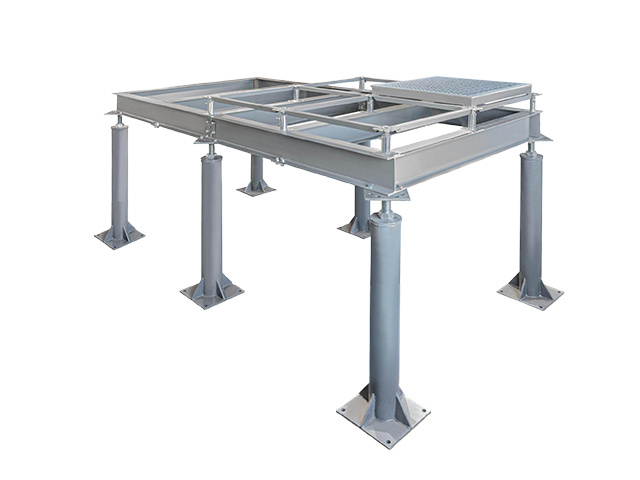
Elevated floor systems, also known as raised access flooring, are an innovative architectural solution that creates a space between the structural subfloor and the finished floor surface. This design enables the efficient management of mechanical, electrical, and plumbing (MEP) systems, enhancing both functionality and aesthetics within various environments, including commercial offices, data cent
2026年06月29日
Elevated floor systems, also known as raised access flooring, are an innovative architectural solution that creates a space between the structural subfloor and the finished floor surface. This design enables the efficient management of mechanical, electrical, and plumbing (MEP) systems, enhancing both functionality and aesthetics within various environments, including commercial offices, data centers, and retail spaces.
One of the primary advantages of an elevated floor system is its flexibility in accommodating changing needs. As technology advances and business requirements evolve, organizations may need to modify their infrastructure. Elevated floors provide easy access to integrated cabling and utilities, allowing for quick reconfiguration without the need for extensive renovation work. This adaptability is critical in fostering a dynamic work environment that can evolve alongside an organization.
In addition to versatility, elevated floor systems contribute significantly to improved air quality and thermal management. The space beneath the raised floor facilitates better airflow, which can enhance the overall climate control of the building. By allowing for the circulation of conditioned air, these systems can help maintain a comfortable environment for occupants while reducing energy consumption.
Moreover, elevated flooring systems present an opportunity for innovative design. They can be constructed using various materials, including concrete, wood, and metal, allowing architects and designers to create visually striking interiors. The aesthetic aspect of elevated floors can also be tailored to fit different themes and functionalities, making them an essential choice for modern design projects.
When considering the implementation of an elevated floor system, it is crucial to assess the specific needs of the project. Factors such as load-bearing capacity, height of the plenum, and material choice must be carefully evaluated to ensure optimal performance. Collaborating with experienced professionals in the field is essential for selecting the right elevated floor system that meets both structural requirements and aesthetic preferences.
In conclusion, elevated floor systems offer numerous advantages that align with the evolving demands of modern architecture. By providing flexibility, improving air quality, and enhancing design possibilities, these systems are an invaluable asset in the construction and decorative materials industry. As professionals in this field continue to explore innovative solutions, understanding the intricacies and benefits of elevated floor systems will be essential for success in future projects.
One of the primary advantages of an elevated floor system is its flexibility in accommodating changing needs. As technology advances and business requirements evolve, organizations may need to modify their infrastructure. Elevated floors provide easy access to integrated cabling and utilities, allowing for quick reconfiguration without the need for extensive renovation work. This adaptability is critical in fostering a dynamic work environment that can evolve alongside an organization.
In addition to versatility, elevated floor systems contribute significantly to improved air quality and thermal management. The space beneath the raised floor facilitates better airflow, which can enhance the overall climate control of the building. By allowing for the circulation of conditioned air, these systems can help maintain a comfortable environment for occupants while reducing energy consumption.
Moreover, elevated flooring systems present an opportunity for innovative design. They can be constructed using various materials, including concrete, wood, and metal, allowing architects and designers to create visually striking interiors. The aesthetic aspect of elevated floors can also be tailored to fit different themes and functionalities, making them an essential choice for modern design projects.
When considering the implementation of an elevated floor system, it is crucial to assess the specific needs of the project. Factors such as load-bearing capacity, height of the plenum, and material choice must be carefully evaluated to ensure optimal performance. Collaborating with experienced professionals in the field is essential for selecting the right elevated floor system that meets both structural requirements and aesthetic preferences.
In conclusion, elevated floor systems offer numerous advantages that align with the evolving demands of modern architecture. By providing flexibility, improving air quality, and enhancing design possibilities, these systems are an invaluable asset in the construction and decorative materials industry. As professionals in this field continue to explore innovative solutions, understanding the intricacies and benefits of elevated floor systems will be essential for success in future projects.

Contact us
Email address
Company address
Hengshanqiao Town, Wujin District, Changzhou City, Jiangsu Province