
The Environmental Impact of Using Raised Access Floors in Building Design
The Environmental Impact of Using Raised Access Floors in Building Design
Introduction to Raised Access Floors
In the ever-evolving landscape of architecture and construction, **raised access floors** have emerged as a pivotal element in modern building design. These innovative flooring systems not only provide practical benefits but also play a significant role in enhancing environmental sustaina
2026年05月05日
The Environmental Impact of Using Raised Access Floors in Building Design
Introduction to Raised Access Floors
In the ever-evolving landscape of architecture and construction, **raised access floors** have emerged as a pivotal element in modern building design. These innovative flooring systems not only provide practical benefits but also play a significant role in enhancing environmental sustainability. This article will comprehensively explore the environmental impact of using raised access floors in building design, examining their benefits, materials, installation processes, and much more.
Understanding Raised Access Floors
Raised access floors consist of a grid of panels elevated above the building's original concrete floor slab. This configuration creates a cavity for routing electrical wiring, data cables, and HVAC systems, allowing for easier access and maintenance. The flexibility in design and functionality makes them ideal for various settings, including corporate offices, data centers, and educational institutions.
The Role of Raised Access Floors in Sustainable Building Design
**Sustainable building design** focuses on minimizing resource consumption and reducing environmental impact. Raised access floors contribute significantly to this goal by offering various advantages that align with environmentally friendly practices.
1. Enhanced Energy Efficiency
One of the primary environmental benefits of raised access floors is their contribution to **energy efficiency**. By providing a space for HVAC systems and ducting, these floors promote better **air circulation** and temperature control within the building. This leads to reduced reliance on heating and cooling systems, ultimately lowering energy consumption.
2. Use of Recyclable Materials
Many raised access floors are constructed using recyclable and sustainable materials. Manufacturers are increasingly adopting eco-friendly practices by utilizing materials such as steel, aluminum, and composite materials that can be recycled at the end of their lifecycle. This reduces landfill waste and minimizes the overall carbon footprint associated with building materials.
3. Flexibility and Adaptability
The modular nature of raised access floors allows for quick reconfiguration of workspace layouts. This adaptability reduces the need for extensive renovations, which can be resource-intensive and environmentally damaging. By allowing easy changes to office layouts without significant construction waste, raised access floors promote a more sustainable approach to building management.
Comparative Analysis: Raised Access Floors vs. Traditional Flooring Systems
When evaluating the environmental impact of raised access floors, it's essential to compare them to traditional flooring systems. Traditional floors often require invasive installation processes and can lead to substantial waste during renovations. In contrast, raised access floors offer a streamlined approach that minimizes disruption and resource consumption.
Cost Implications and Long-Term Savings
While the initial investment in raised access floors may be higher than traditional flooring, the long-term savings associated with energy efficiency and maintenance make them a cost-effective choice. Reduced energy bills and lower maintenance costs contribute to a favorable return on investment, reinforcing their attractiveness from an environmental perspective.
Reduction of Construction Waste
Traditional flooring installations often result in significant construction waste due to demolition and installation processes. In contrast, raised access floors are designed for easy installation and removal, generating far less waste. By promoting an environmentally conscious approach to construction, they help mitigate the ecological impact associated with building projects.
Installation Process of Raised Access Floors
Understanding the installation process of raised access floors is crucial to grasping their environmental benefits. The installation typically involves:
1. **Preparing the Subfloor**: Ensure the existing floor is clean and level to provide a stable base for the raised access floor panels.
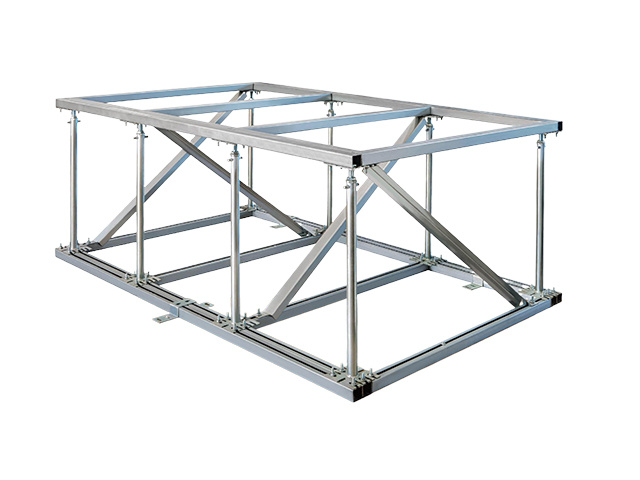
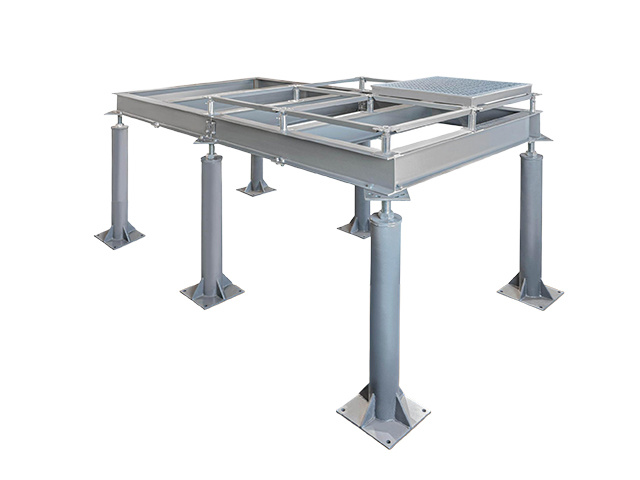
2. **Installing Support Pedestals**: These pedestals are adjusted to the desired height, creating the necessary space for utilities underneath.
3. **Laying Floor Panels**: The panels are placed on top of the pedestals, forming a secure and level surface.
4. **Routing Utilities**: Electrical and HVAC systems are routed through the cavity, ensuring easy access for maintenance.
5. **Finishing Touches**: The floor can be finished with various surface materials, such as carpet, vinyl, or tile, providing aesthetic appeal and functionality.
Each step in this process emphasizes efficiency and minimizes environmental disruption, contributing to the overall sustainability of the building project.
Case Studies: Successful Implementation of Raised Access Floors
Several landmark buildings and projects have successfully utilized raised access floors to enhance their environmental sustainability. Here are a few notable examples:
1. The Edge, Amsterdam
The Edge, a state-of-the-art office building in Amsterdam, uses raised access floors to optimize energy efficiency. The design incorporates natural lighting and temperature control systems, resulting in a significant reduction in energy consumption. The flexible workspace provided by raised access floors allows for dynamic office layouts that adapt to employee needs.
2. Salesforce Tower, San Francisco
Salesforce Tower showcases how raised access floors can facilitate efficient building operations. The system allows for easy access to wiring and utilities, minimizing the need for disruptive maintenance. The building has achieved LEED Platinum certification, highlighting its commitment to sustainability and energy efficiency.
Environmental Regulations and Standards
As the construction industry continues to evolve, various environmental regulations and standards have emerged to promote sustainable practices. Understanding these regulations is essential for architects and builders looking to implement raised access floors.
Global Sustainability Standards
Organizations such as LEED (Leadership in Energy and Environmental Design) and BREEAM (Building Research Establishment Environmental Assessment Method) set standards for sustainable building practices. Raised access floors can contribute to achieving certification under these frameworks, reinforcing their role in environmentally responsible design.
Local Building Codes and Regulations
In addition to global standards, local building codes may contain specifications regarding the materials and installation processes of raised access floors. Compliance with these regulations ensures that buildings are constructed sustainably and safely, promoting the long-term health of the environment and occupants.
Future Trends in Raised Access Floor Technology
As the demand for sustainable building practices grows, advancements in raised access floor technology are on the horizon. Emerging trends include:
1. Smart Flooring Solutions
The integration of smart technology with raised access floors is gaining traction. These innovations allow for enhanced monitoring of energy consumption, air quality, and occupancy, enabling more efficient building management and maintenance.
2. Sustainable Material Innovations
Future developments in materials science may lead to new, eco-friendly alternatives for raised access floors. Innovations in bio-based composites and recycled materials can further reduce the environmental impact associated with flooring systems.
Frequently Asked Questions (FAQs)
1. What are raised access floors?
Raised access floors are elevated flooring systems that create a space beneath the floor panels for routing utilities such as electrical wiring and HVAC systems.
2. How do raised access floors improve energy efficiency?
They facilitate better airflow and temperature control, leading to reduced energy consumption for heating and cooling systems.
3. Are raised access floors environmentally friendly?
Yes, raised access floors often use recyclable materials and generate less construction waste compared to traditional flooring systems.
4. What types of buildings benefit from raised access floors?
Corporate offices, data centers, educational institutions, and any environment that requires flexible workspace layouts can benefit from raised access floors.
5. How do raised access floors contribute to sustainability certifications?
They can help buildings meet sustainability standards set by organizations like LEED and BREEAM, promoting environmentally responsible design.
Conclusion
The environmental impact of using raised access floors in building design is profound and multifaceted. From enhancing energy efficiency and reducing construction waste to promoting the use of sustainable materials, raised access floors are a vital component of modern architecture. As the industry moves towards more sustainable practices, these systems will continue to play a significant role in shaping a greener future for building design. Embracing raised access floors not only benefits the environment but also enhances the functionality and adaptability of spaces, ensuring they meet the needs of today and tomorrow.

Contact us
Email address
Company address
Hengshanqiao Town, Wujin District, Changzhou City, Jiangsu Province