
Raised Access Floors: The Unsung Hero of Efficient Building Design
Raised Access Floors: The Unsung Hero of Efficient Building Design
Table of Contents
Introduction to Raised Access Floors
Benefits of Raised Access Floors
Flexibility and Adaptability
Aesthetic Appeal
Energy Efficiency
Installation Process
Maintenance and Care
Applications in Modern Architecture
Cost Considerations for
2025年10月08日
Raised Access Floors: The Unsung Hero of Efficient Building Design
Table of Contents
- Introduction to Raised Access Floors
- Benefits of Raised Access Floors
- Installation Process
- Maintenance and Care
- Applications in Modern Architecture
- Cost Considerations for Raised Access Floors
- Future Trends in Raised Access Flooring
- Frequently Asked Questions
- Conclusion
Introduction to Raised Access Floors
Raised access floors have emerged as a pivotal element in modern architecture and building design. These innovative flooring systems elevate the floor above a building's structural slab, creating a hidden space for essential mechanical, electrical, and plumbing systems. This unique design not only optimizes space but also enhances the functionality of commercial and residential buildings alike. In this article, we will delve into the multifaceted benefits, installation processes, applications, and future trends of raised access floors, positioning them as the unsung hero of efficient building design.
Benefits of Raised Access Floors
Flexibility and Adaptability
One of the most significant benefits of raised access floors is their **flexibility**. In today's fast-paced business environment, organizations often need to adapt quickly to changing needs. Raised access flooring systems allow for easy reconfiguration of office layouts, enabling businesses to optimize workspaces without the need for extensive renovations. With the ability to add or remove tiles, companies can easily modify their floor plan in response to evolving requirements, such as increasing the number of workstations or creating collaborative areas.
Aesthetic Appeal
Beyond practicality, raised access floors offer an opportunity to enhance the aesthetic appeal of a space. With various materials and finishes available, architects and designers can create visually striking environments that align with their clients' branding and design goals. From sleek metal finishes to elegant wood laminates, the right choice can elevate a building's overall ambiance while ensuring functionality.
Energy Efficiency
In an era where sustainability is paramount, raised access floors contribute to **energy efficiency** by allowing for optimized airflow and temperature control. The space beneath the floor can house air distribution systems, enabling effective climate control throughout the building. This not only results in improved occupant comfort but also lowers energy consumption, making raised access floors a smart choice for environmentally conscious builders.
Installation Process
The installation of raised access floors is a meticulous process that requires careful planning and execution. Here’s a step-by-step overview of how it typically unfolds:
1. **Site Inspection**: Before installation, a comprehensive site inspection is conducted to assess the existing conditions and establish a detailed plan.
2. **Design and Planning**: Collaborating with architects and designers, the installation team develops a layout that meets the specific needs of the space while considering factors like equipment placement and accessibility.
3. **Preparation**: The subfloor is prepared to ensure a level surface for the raised access floor system.
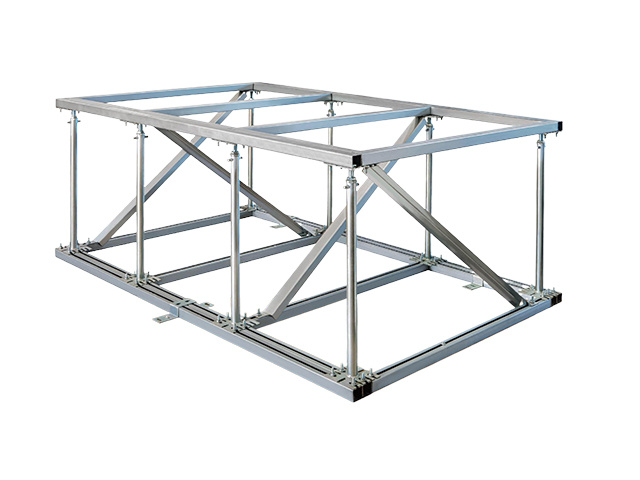
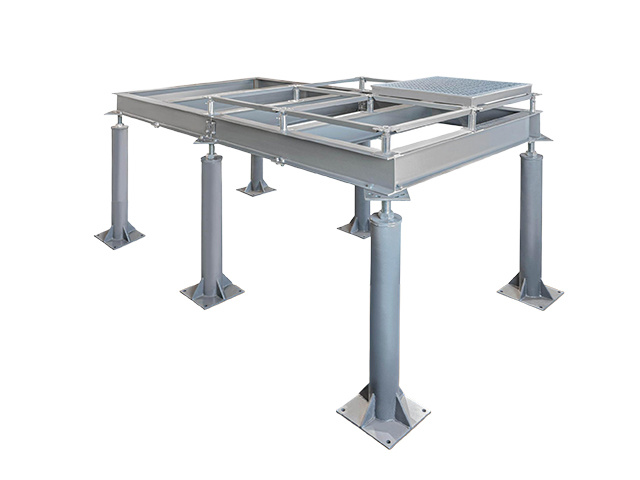
4. **Base Supports Installation**: Base supports are installed at specified intervals, forming a grid layout that will support the finished floor tiles.
5. **Floor Tile Installation**: The floor tiles, which may vary in material and thickness, are placed securely onto the support system. This step requires precision to ensure stability.
6. **Finishing Touches**: Once all tiles are installed, finishing touches like corner trims and transitions are added to create a polished look.
7. **Final Inspection**: A thorough inspection is conducted to ensure the installation meets all safety standards and specifications.
Maintenance and Care
Maintaining raised access floors is crucial to ensure longevity and optimal performance. Here are some essential maintenance tips:
- **Regular Cleaning**: Dust and debris can accumulate in the space beneath the floor tiles. Regular cleaning prevents potential issues with air quality and system efficiency.
- **Inspecting Tiles**: Periodically check for loose or damaged tiles. Promptly replacing any damaged tiles can prevent further complications.
- **Accessing Utilities**: Schedule regular inspections of the systems housed beneath the floor to ensure they are operating efficiently and to address any potential maintenance needs.
Applications in Modern Architecture
Raised access floors are versatile and can be implemented in various settings. Some common applications include:
- **Office Spaces**: Many modern office designs utilize raised access floors to accommodate changing technology needs and promote an agile work environment.
- **Data Centers**: Raised access floors are essential in data centers, providing efficient cooling and cable management.
- **Educational Institutions**: Schools and universities can benefit from the adaptability of raised access floors, allowing for evolving teaching methods and classroom configurations.
- **Healthcare Facilities**: In hospitals and clinics, raised access floors facilitate easy access to critical utilities while maintaining a clean and organized environment.
Cost Considerations for Raised Access Floors
While the initial installation cost of raised access floors may be higher than traditional flooring options, the long-term benefits often outweigh the investment. Factors influencing cost include:
- **Material Choices**: The type of materials selected for the floor tiles and base supports can significantly impact overall costs.
- **Design Complexity**: More intricate designs requiring custom installations may also lead to higher expenses.
- **Maintenance Costs**: The longevity and low maintenance requirements of raised access floors often result in reduced long-term costs compared to traditional flooring systems.
Future Trends in Raised Access Flooring
As technology continues to evolve, so too does the design and functionality of raised access floors. Future trends may include:
- **Smart Flooring**: Integration of smart technology that allows for real-time monitoring of building systems and energy usage.
- **Sustainable Materials**: The use of eco-friendly materials that not only reduce environmental impact but also enhance indoor air quality.
- **Modular Designs**: Increased focus on modular designs that allow for greater flexibility and adaptability in various building environments.
Frequently Asked Questions
1. What are raised access floors made from?
Raised access floors can be constructed from various materials, including steel, concrete, and wood, with a range of finishes available for aesthetic appeal.
2. How do raised access floors improve airflow in buildings?
By providing a space beneath the floor for air distribution systems, raised access floors facilitate efficient airflow, enhancing climate control and occupant comfort.
3. Are raised access floors suitable for all types of buildings?
Yes, raised access floors are versatile and can be installed in a variety of settings, including offices, data centers, schools, and healthcare facilities.
4. How often should I maintain a raised access floor?
Regular cleaning and inspection of tiles are recommended. Additionally, checks on the systems housed beneath the floor should occur at least annually to ensure optimal performance.
5. Can I install raised access floors myself?
While DIY installation is possible, it is often recommended to employ professionals for proper measurement, planning, and installation to ensure safety and functionality.
Conclusion
Raised access floors stand as a testament to modern architectural innovation, delivering unparalleled flexibility, aesthetic appeal, and energy efficiency. They are more than just a structural element; they represent a strategic approach to building design that meets the demands of contemporary workspaces. As we embrace the future of architecture, it is clear that raised access floors will continue to play a critical role in shaping efficient, adaptable, and sustainable environments. Investing in this versatile flooring solution is not only smart but essential for any forward-thinking builder or designer.

Contact us
Email address
Company address
Hengshanqiao Town, Wujin District, Changzhou City, Jiangsu Province