
Understanding Elevated Floor Systems: A Comprehensive Guide for Modern Architecture
2026年08月18日
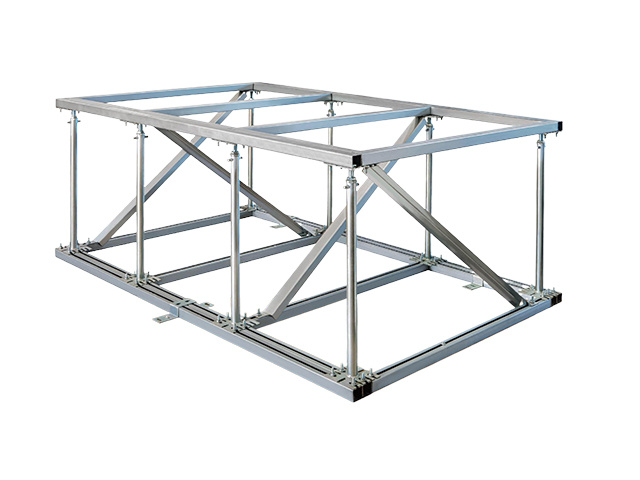
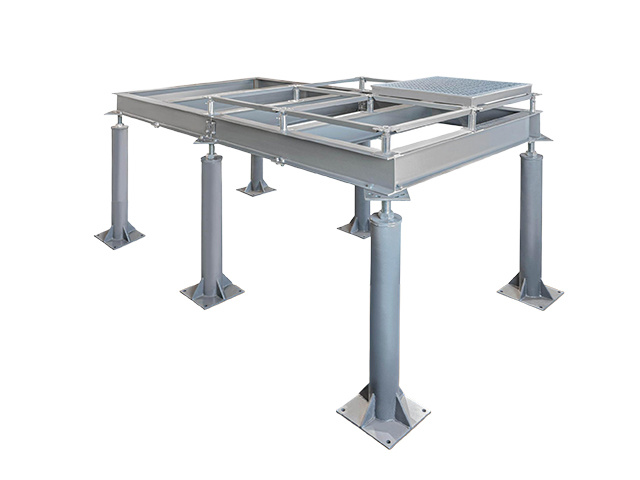
Elevated floor systems, often referred to as raised access flooring, are innovative construction solutions that provide a space-efficient method for managing electrical, data, and HVAC systems within commercial buildings. These systems consist of panels installed atop a framework of pedestals, creating an accessible void beneath the floor surface. Understanding the components and advantages of elevated floor systems can significantly influence the efficiency and aesthetics of modern architectural design.
One of the primary benefits of elevated floor systems is their flexibility. The spaces between panels allow for easy modification of electrical and data cabling as well as ventilation systems. As technology evolves, businesses may require changes in layout or infrastructure; elevated floors make such alterations straightforward and less disruptive. This adaptability is particularly advantageous in office environments, where workspaces often need reconfiguration to respond to changing business needs.
In addition to flexibility, elevated floor systems enhance building aesthetics. They can support various finishes, including carpeting, vinyl, or tile, allowing designers to achieve the desired look while still providing functionality. Furthermore, the space beneath the elevated floor is ideal for housing mechanical systems, thereby reducing visual clutter and contributing to a clean, polished appearance in open office designs.
Another significant advantage is the improved airflow provided by elevated floors. This design permits more efficient distribution of heating and cooling, which can lead to better indoor air quality and energy savings. By allowing for better ventilation, elevated floors can contribute to a more comfortable work environment, ultimately enhancing productivity.
However, there are important considerations when planning to implement an elevated floor system. The initial cost of materials and installation can be higher than traditional flooring methods. Therefore, it is crucial to conduct a thorough cost-benefit analysis to understand the long-term savings associated with reduced maintenance and increased flexibility. Additionally, building codes and regulations must be adhered to, ensuring that the design meets safety and accessibility standards.
In conclusion, elevated floor systems present a versatile and effective solution for modern architectural needs. Their ability to adapt to changing technologies while providing aesthetic appeal and energy efficiency makes them an attractive option for designers and building owners alike. Understanding their features and benefits can empower professionals in the construction and design industries to create spaces that not only fulfill current demands but are also prepared for future innovations. Whether you are renovating an existing space or designing a new building, considering an elevated floor system could be a strategic decision that enhances both functionality and visual appeal.

Contact us
Email address
Company address
Hengshanqiao Town, Wujin District, Changzhou City, Jiangsu Province