
Understanding Elevated Floor Systems: A Comprehensive Guide for Professionals
Elevated floor systems, also known as raised floor systems, have gained significant traction in modern architectural design and construction. These systems are particularly popular in commercial buildings, data centers, and office spaces, where flexibility, accessibility, and efficient air circulation are paramount.
An elevated floor system consists of a structural framework that supports floor p
2026年10月07日
Elevated floor systems, also known as raised floor systems, have gained significant traction in modern architectural design and construction. These systems are particularly popular in commercial buildings, data centers, and office spaces, where flexibility, accessibility, and efficient air circulation are paramount.
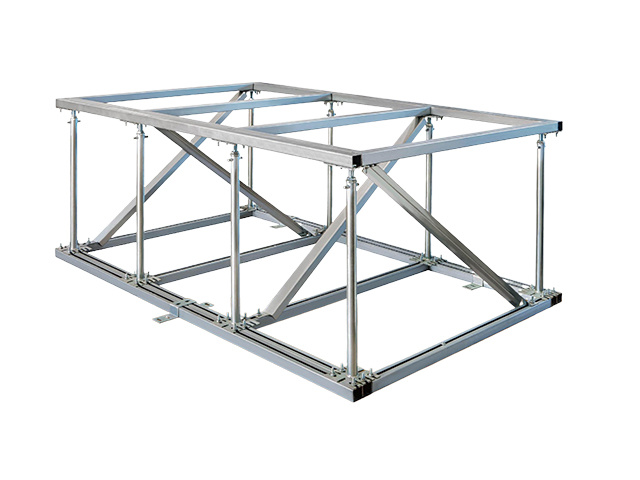
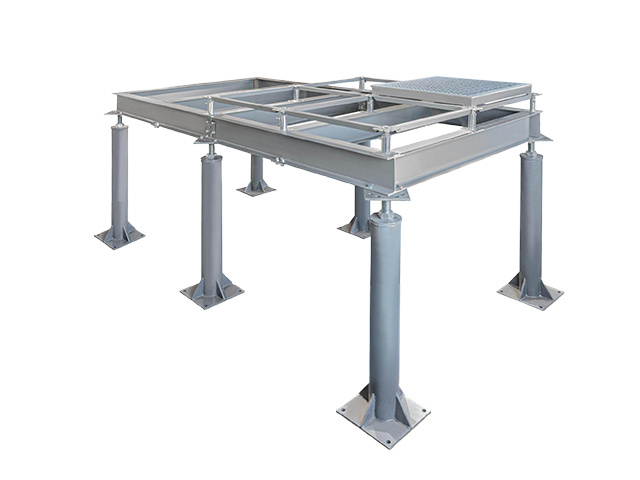
An elevated floor system consists of a structural framework that supports floor panels above the building's original concrete slab. This creates a space, or plenum, beneath the floor which can accommodate various utilities, including electrical wiring, plumbing, and HVAC ducts, thus allowing for easy access and maintenance.
One of the primary advantages of elevated floor systems is their adaptability. As office layouts evolve—whether due to increased personnel, changing technology, or new work paradigms—these systems can be easily modified. This flexibility can lead to significant cost savings over time, as businesses can reconfigure their spaces without the need for extensive renovations.
Additionally, elevated floor systems facilitate improved air circulation and HVAC efficiency. The plenum allows for the distribution of conditioned air through the floor, promoting a more uniform temperature across the room and potentially reducing energy costs. This is particularly beneficial in environments such as data centers, where equipment generates substantial heat and requires efficient cooling solutions.
It's important for professionals to consider the material and design of elevated floor systems. Common materials include steel, aluminum, and various types of wood or composite materials, each offering different levels of durability, aesthetic appeal, and cost. The choice of finish for the floor panels is also crucial, as it impacts not only the visual aspect of the space but also its functionality and maintenance requirements.
When planning to implement an elevated floor system, professionals should also account for building codes and regulations, ensuring that the design adheres to safety and accessibility standards. Understanding load requirements is essential, as elevated floors must support both the weight of the furnishings and the foot traffic that will utilize the space.
In conclusion, elevated floor systems provide an innovative solution for modern architectural challenges. They offer flexibility, improved air circulation, and easy access to utilities, making them an excellent choice for various commercial applications. By considering the materials, designs, and regulatory requirements, professionals can effectively utilize elevated floor systems to enhance functionality and aesthetic appeal in their projects.
An elevated floor system consists of a structural framework that supports floor panels above the building's original concrete slab. This creates a space, or plenum, beneath the floor which can accommodate various utilities, including electrical wiring, plumbing, and HVAC ducts, thus allowing for easy access and maintenance.
One of the primary advantages of elevated floor systems is their adaptability. As office layouts evolve—whether due to increased personnel, changing technology, or new work paradigms—these systems can be easily modified. This flexibility can lead to significant cost savings over time, as businesses can reconfigure their spaces without the need for extensive renovations.
Additionally, elevated floor systems facilitate improved air circulation and HVAC efficiency. The plenum allows for the distribution of conditioned air through the floor, promoting a more uniform temperature across the room and potentially reducing energy costs. This is particularly beneficial in environments such as data centers, where equipment generates substantial heat and requires efficient cooling solutions.
It's important for professionals to consider the material and design of elevated floor systems. Common materials include steel, aluminum, and various types of wood or composite materials, each offering different levels of durability, aesthetic appeal, and cost. The choice of finish for the floor panels is also crucial, as it impacts not only the visual aspect of the space but also its functionality and maintenance requirements.
When planning to implement an elevated floor system, professionals should also account for building codes and regulations, ensuring that the design adheres to safety and accessibility standards. Understanding load requirements is essential, as elevated floors must support both the weight of the furnishings and the foot traffic that will utilize the space.
In conclusion, elevated floor systems provide an innovative solution for modern architectural challenges. They offer flexibility, improved air circulation, and easy access to utilities, making them an excellent choice for various commercial applications. By considering the materials, designs, and regulatory requirements, professionals can effectively utilize elevated floor systems to enhance functionality and aesthetic appeal in their projects.

Contact us
Email address
Company address
Hengshanqiao Town, Wujin District, Changzhou City, Jiangsu Province