
Understanding Elevated Floor Systems: A Comprehensive Guide for Professionals
Elevated floor systems, also known as raised access floors, are innovative flooring solutions that consist of modular panels elevated above the structural subfloor. This design creates a concealed space for mechanical, electrical, and plumbing services, allowing for easy access and maintenance. Such systems are particularly valuable in commercial buildings, data centers, and environments where fre
2026年03月21日
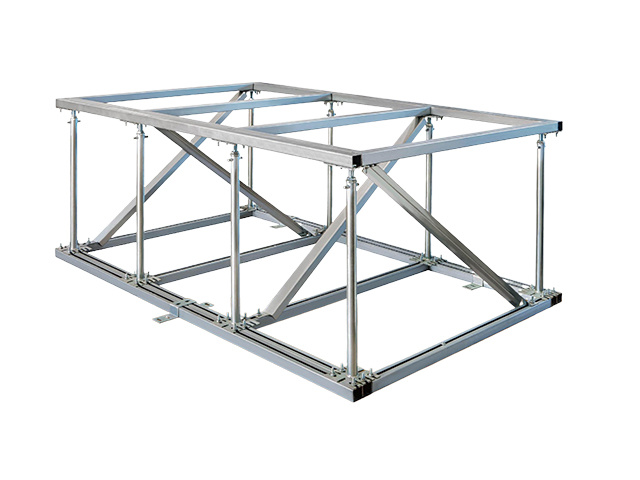
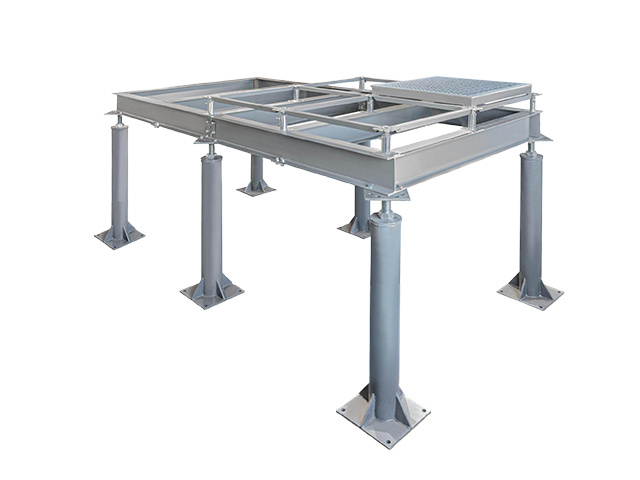
Elevated floor systems, also known as raised access floors, are innovative flooring solutions that consist of modular panels elevated above the structural subfloor. This design creates a concealed space for mechanical, electrical, and plumbing services, allowing for easy access and maintenance. Such systems are particularly valuable in commercial buildings, data centers, and environments where frequent changes in layout are required.
One of the primary advantages of elevated floor systems is their flexibility. As businesses evolve and technology changes, the need for adaptable workspaces becomes crucial. Elevated floors enable quick reconfiguration of office layouts, accommodating new technologies or changing team dynamics without the need for significant structural alterations. This adaptability is particularly beneficial in sectors where rapid deployment of new technologies is essential.
Additionally, elevated floor systems enhance air circulation and temperature control. The space beneath the raised floor allows for the installation of underfloor air distribution systems, improving indoor air quality and comfort levels. This airflow can reduce the need for traditional HVAC systems, leading to energy efficiency and lower operational costs.
When considering an elevated floor system, several factors warrant attention. The selection of materials for the raised panels—such as steel, concrete, or wood—should align with the specific requirements of the building. Load-bearing capacity, fire resistance, and acoustic properties are crucial considerations, especially in commercial settings where heavy equipment might be used.
Another important aspect is the installation process. Proper planning and execution are vital to ensure that the elevated floor meets all structural and safety standards. Collaborating with experienced professionals can mitigate potential issues and streamline the installation process, ensuring a seamless integration with the overall building design.
Maintenance of elevated floor systems is generally straightforward. The accessibility of the space beneath the panels allows for easy inspection and servicing of electrical and mechanical systems. Regular maintenance can enhance the longevity of the flooring and ensure continued optimal performance.
In conclusion, elevated floor systems offer unparalleled flexibility and efficiency for modern architectural needs. By understanding their benefits, material considerations, and maintenance requirements, professionals can make informed decisions that enhance the functionality and aesthetics of their projects. Investing in elevated floor systems can significantly contribute to creating contemporary, adaptable spaces that meet the demands of a changing world.

Contact us
Email address
Company address
Hengshanqiao Town, Wujin District, Changzhou City, Jiangsu Province